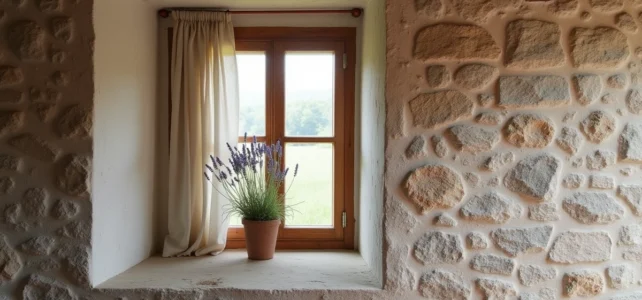
The stone stores the heat of the day and slowly releases it at night. This mechanism, called thermal inertia, also works in reverse: a thick wall made of limestone or granite that remains in the shade accumulates the coolness of the night and diffuses it during the hot hours. Understanding this function changes the way we intervene on the building. Classic actions (shutters, ventilation) are not always sufficient if the structure itself is poorly protected from solar gains.
Insulation and thermal inertia of a stone wall: why the order of layers matters
The thermal inertia of a stone wall directly depends on the position of the insulation. Placing an insulating layer inside cuts off the occupant from the cold mass of the wall, which reduces the housing’s ability to stay cool in summer. The wall heats up on the outside, and the heat eventually penetrates without the stone being able to play its buffering role.
External insulation preserves thermal inertia on the inside. The stone wall remains in contact with the room’s air and continues to regulate the temperature. This configuration also protects the façade from direct solar radiation. For older houses, this is the most coherent approach with the natural functioning of the building.
One regulatory point deserves attention: certain façades made of stone, rammed earth, or cob can be exempt from a thermal insulation requirement during renovation. Traditional lime plasters, for example, already contribute to the hygrometric regulation of the wall. Imposing an unsuitable cladding or insulating plaster could risk trapping moisture and degrading the masonry. Before any project, checking if the façade falls into this category avoids costly mistakes.
Several approaches exist to keep a stone house cool while respecting the characteristics of old buildings.
Roof and attic: the first area to address against heat
The walls grab attention, but the roof is the primary lever for summer comfort. The roof receives solar radiation on a horizontal or slightly sloped surface for most of the day. Without effective insulation under the slopes or at the attic floor, heat descends directly into the living spaces.
In a multi-story stone house, the rooms in the attic often become the hottest parts of the home. Addressing this area before the walls produces a quicker and often more pronounced effect on indoor temperature.
The choice of insulation also matters. In summer comfort, a material’s ability to slow down the progression of heat (its thermal lag) is as crucial as its thermal resistance. Bio-based insulations (wood fiber, cellulose wadding) generally offer a longer lag than mineral wools of equivalent thickness. The midday heat only reaches the rooms late in the evening, when nighttime ventilation can expel it.
External solar protections: the most effective action on windows
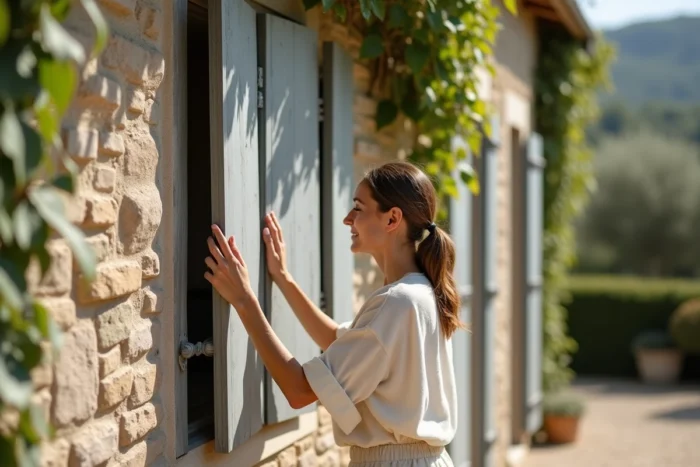
Properly positioned roller shutters or awnings can block up to 90% of solar energy before it reaches the glazing. In comparison, interior curtains, even opaque ones, only block about 40% of this energy. The difference is clear: external protection intercepts radiation before it heats the glass, while the interior curtain tries to contain heat that has already entered the room.
In a stone house, windows are often modestly sized, which is an advantage. The thick embrasures of the walls create a natural recess that partially shades the glazing during peak sunlight hours. Adding an external shutter in a light color enhances this effect: white or pale yellow shades reflect light instead of absorbing it.
Here are the points to check on the openings:
- The type of protection: an external shutter (wood, aluminum, PVC) always outperforms an interior blind in terms of thermal blocking.
- The color: light shades reflect more solar radiation than dark colors.
- Air tightness: worn window seals allow warm air to enter even when the shutters are closed, which negates some of the benefit.
- Orientation: south and west façades receive the most radiation in summer. Prioritize these openings for the installation of protections.
Night ventilation and air circulation in a stone house
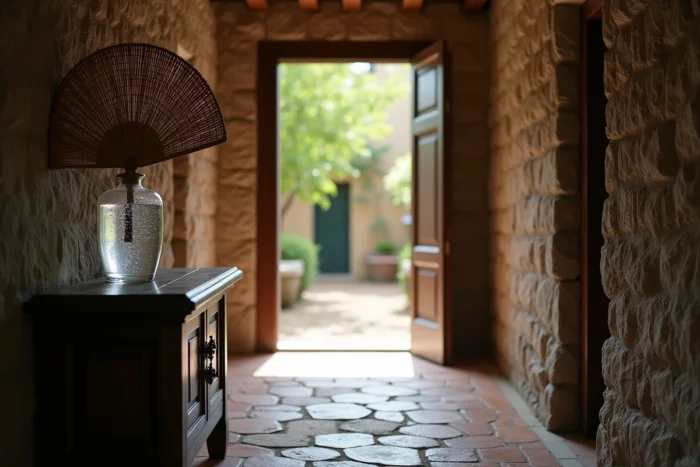
The coolness accumulated in the stone walls during the night is useless if the warm air from the day remains trapped inside. Opening the windows as soon as the outside temperature drops below the inside temperature allows for purging this residual heat.
Cross-ventilated homes (open on two opposite façades) are the easiest to ventilate. Natural draft creates an airflow that sweeps through the rooms without any equipment. In a multi-story house, opening both downstairs and upstairs exploits the chimney effect: the warm air rises and escapes through the upper openings, drawing in fresh air through the ground floor windows.
The sequence to follow is simple:
- Close all openings and shutters as soon as the sun reaches the façade (usually mid-morning in summer).
- Open wide in the evening, when the outside temperature drops below that of the inside.
- Keep the windows open all night if safety allows, so that the stone walls absorb as much coolness as possible.
This daily cycle of opening and closing is the foundation of summer comfort in old buildings. The thick walls do the rest of the work by releasing the stored coolness during the hot hours. Without air conditioning, a well-managed stone house maintains a temperature difference of several degrees with the outside, provided that the roof is insulated and that external solar protections are in place.